

Built for What’s Next.
Spread across 25 acres in one of the most prestigious zones of the New Administrative Capital, Canyon 8 is designed around a forward-looking vision of residential living — where thoughtful planning, open space, and modern architecture come together to create room for what lies ahead.
25 Acres · New Administrative Capital

Zone Highlights
Room for what lies ahead.
The number 8 represents continuity, balance, and infinite possibilities — a reflection of a community designed to evolve with the people who call it home.
Canyon 8 is more than a place to live today. It is a place designed with tomorrow in mind — giving residents the space, freedom, and possibilities to build what’s next.
Low-Density Masterplan
A low-density masterplan that creates a sense of openness and balance across the community.
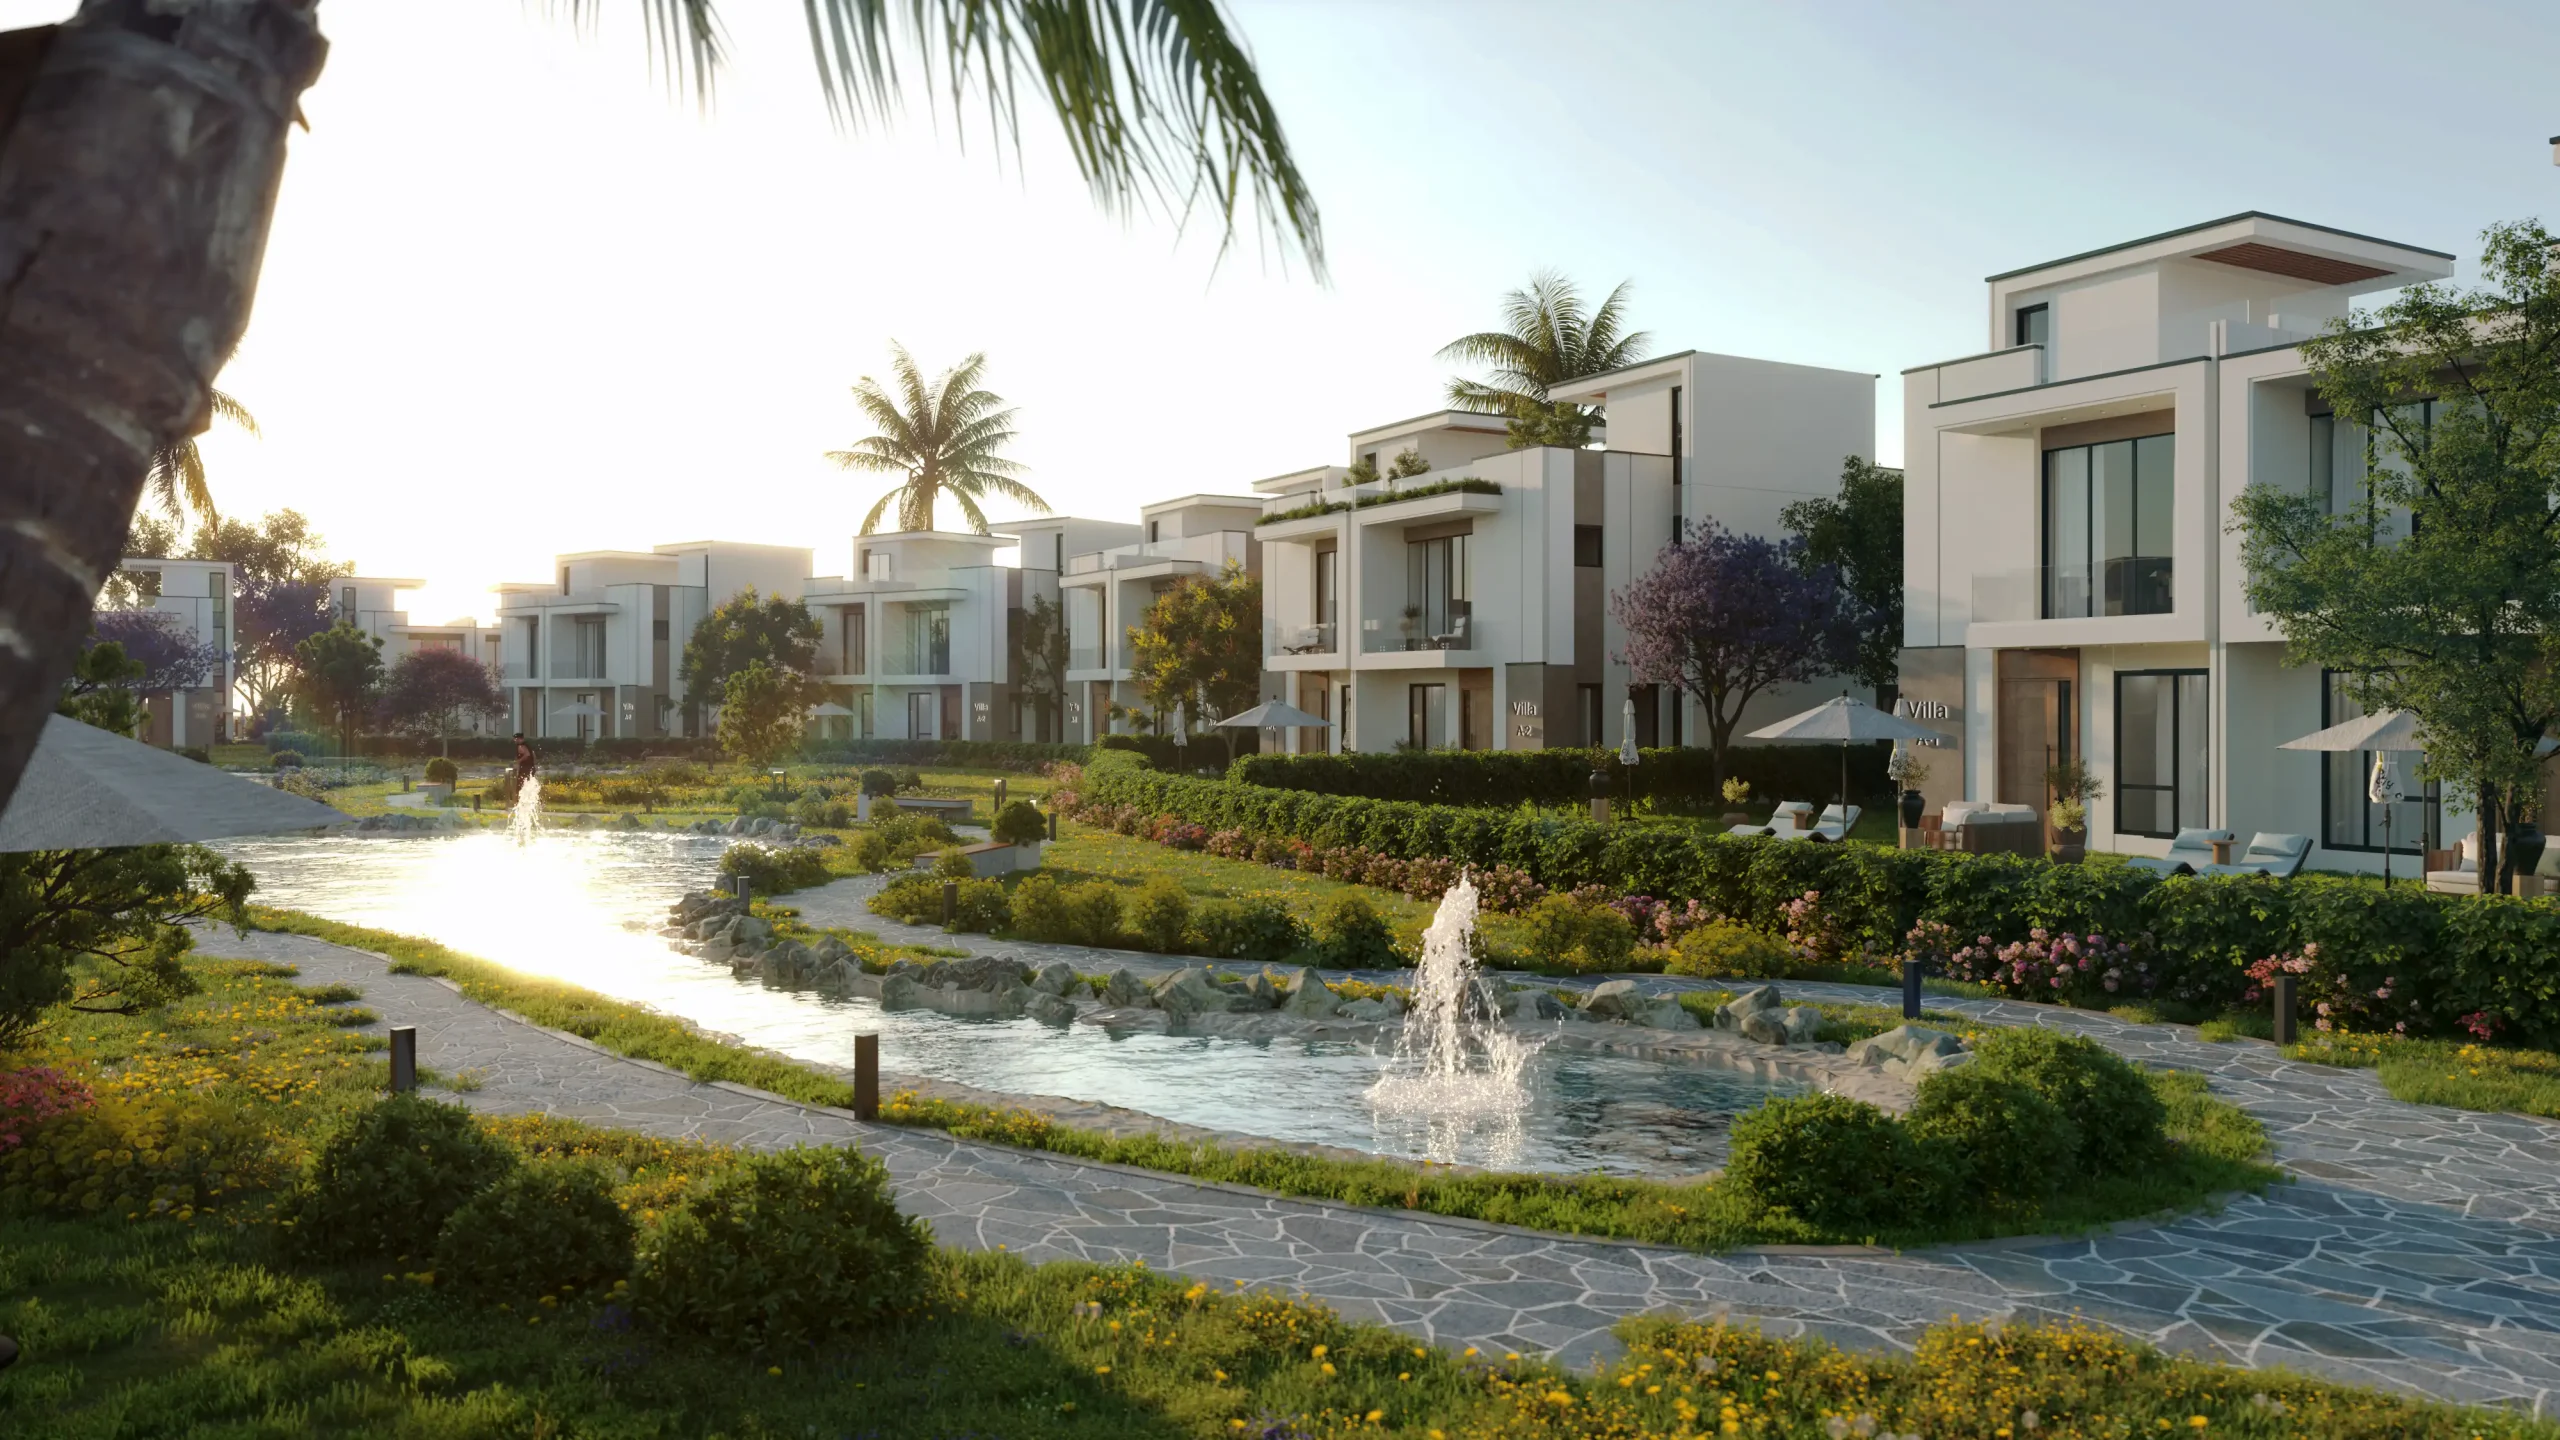
Central Water Canyon
A distinctive central Water Canyon that sits at the heart of the community.
Expansive Green Views
Expansive green views that keep nature at the heart of everyday life.
Private & Serene
A more private and serene setting, giving every home room to breathe.
Designed to Evolve
From the architecture to the landscape, spaces thoughtfully considered to adapt to changing needs and aspirations.


Masterplan
Exceptional Layout
Its low-density masterplan, expansive green views, and distinctive central Water Canyon create a sense of openness and balance, giving every home a more private and serene setting while keeping nature at the heart of everyday life.
A distinctive central Water Canyon at the heart of the community, creating a sense of openness and balance around every home.
A low-density layout with expansive green views, giving every home a more private and serene setting while keeping nature at the heart of everyday life.
From the architecture to the landscape, every element is thoughtfully considered to create spaces that adapt to changing needs and aspirations.